 01
01
Corporate Offices
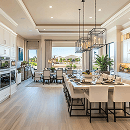
Productive workplaces balancing focus, collaboration, leadership presence, employee comfort and brand culture.

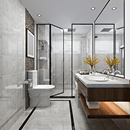
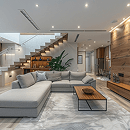


Brand-led commercial interiors that improve experience, productivity and business performance—planned intelligently and delivered with disciplined execution.


RSID designs commercial environments that align brand identity, user experience and operational needs. Every project develops through site analysis, strategic planning, technical coordination, realistic visualization, material detailing and tightly managed execution.
From focused workplaces to immersive customer environments, each commercial interior is planned around brand, traffic flow, team needs, technical services, durability and future growth.
01
Productive workplaces balancing focus, collaboration, leadership presence, employee comfort and brand culture.
 02
02
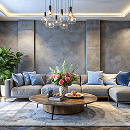
Customer journeys shaped through display strategy, lighting, circulation, visual merchandising and memorable brand moments.
 03
03
Atmospheric dining spaces designed for guest comfort, service efficiency, brand recall and strong visual character.
 04
04
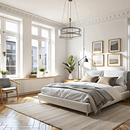
Welcoming hospitality environments connecting guest experience, operational flow, material longevity and refined detailing.
 05
05
Calm, hygienic and efficiently planned spaces that support patient confidence, privacy, staff movement and compliance needs.
 06
06
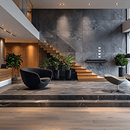
Purpose-built learning, training and visitor environments with clear navigation, flexibility and strong communication.
Explore a commercial portfolio shaped by business goals, customer journeys, workplace behaviour, technical coordination and lasting material performance.


We modernise existing offices, stores and customer-facing spaces while protecting business continuity wherever possible. The redesign improves planning, brand expression, technical performance and long-term maintainability.


A transparent workflow aligns design, budget, technical services, approvals, vendors and site execution—reducing surprises and protecting the commercial objective.
We understand your business, brand, people, customers, operations, site constraints, timeline and investment range.
Zoning, capacity, circulation, adjacencies, customer journey and operational workflows are planned.
Design language, layouts and realistic 3D views make the proposed experience clear before execution.
Materials, quantities, specifications, services, vendor scopes and execution milestones are coordinated.
Managed site work, quality reviews, installation, snag closure and a business-ready final handover.

Under the leadership of Mr. Rajesh Sharma, RSID brings design thinking, technical coordination and disciplined project management together—creating commercial spaces that look distinctive and perform reliably.
Clear answers about commercial scope, technical coordination, active-site execution, budgets, timelines and the RSID process.
Yes. RSID can manage planning, design development, 2D/3D visualization, material specifications, BOQ coordination, custom furniture, services coordination, site execution, quality checks and final handover.
Yes, subject to site conditions. Work can be phased, zoned or scheduled around business hours to reduce disruption. The execution strategy is finalised after understanding safety, access and operational constraints.
Yes. Commercial projects require close coordination between interior design and technical services. RSID aligns layouts, ceiling plans, lighting, electrical, networking, HVAC and relevant safety requirements with the project team.
Budget depends on area, scope, design complexity, materials, furniture, technical services, site conditions and timeline. A structured estimate or BOQ is prepared after the brief and design direction are sufficiently defined.
Share the business type, project location, approximate area, current site status, expected opening or handover date and broad scope. Our team will then arrange a focused consultation and site discussion.
Tell us about your business, site and opening timeline. The RSID team will connect with you for a focused commercial interior consultation.