 01
01
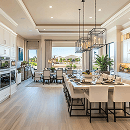
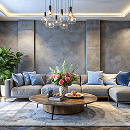
Living Room
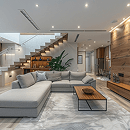
Elegant social spaces with balanced layouts, statement lighting, custom furniture and refined finishes.



Bespoke residential interiors that unite refined aesthetics, intelligent planning and dependable execution—crafted around the way you live.


RSID creates complete residential interiors for apartments, villas and independent homes. Every project begins with your lifestyle, needs and budget—then develops through thoughtful planning, realistic visualization, careful material selection and disciplined on-site execution.
A cohesive residential design language across every part of your home, with each space individually planned for comfort, beauty and everyday function.
01
Elegant social spaces with balanced layouts, statement lighting, custom furniture and refined finishes.
 02
02
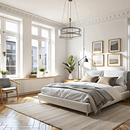
Calm, private retreats shaped through layered lighting, thoughtful storage and soothing material palettes.
 03
03
Ergonomic modular kitchens combining smart storage, durable hardware and easy-to-maintain finishes.
 04
04
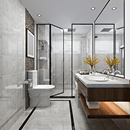
Spa-inspired bathrooms with practical zoning, sophisticated surfaces and precise lighting details.
 05
05
Warm, connected spaces designed for daily rituals, entertaining and memorable family moments.
 06
06
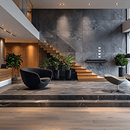
Custom storage systems that simplify routines while blending seamlessly into the interior architecture.
Explore a curated selection of residential spaces shaped by proportion, material, light and a deep understanding of the people who live there.


From dated rooms to cohesive modern homes, our renovation process respects what can be retained while upgrading planning, surfaces, lighting, furniture and everyday usability.


A structured, transparent workflow keeps design decisions clear, execution coordinated and your project moving confidently at every stage.
We understand your lifestyle, priorities, space, timeline and expected investment.
Site study, measurements, circulation, furniture planning and functional zoning.
2D layouts and realistic 3D views help you understand the design before work begins.
Materials, colours, lighting, finishes, fixtures and furniture are finalised with clarity.
Coordinated site work, quality checks, finishing, installation and final handover.
Under the leadership of Mr. Rajesh Sharma, each home receives individual design attention, careful coordination and a focus on long-term value—not just visual impact.
Clear answers to common questions about residential interior design, timelines, budgets and the RSID process.
Yes. RSID can manage the complete journey, including consultation, layouts, 2D/3D visualization, material guidance, custom furniture, site coordination, quality checks, installation and handover.
Yes. We work on new apartments, villas and independent homes, as well as renovation and room-makeover projects where existing elements may need to be retained or upgraded.
Yes. Layout planning and realistic 3D visualization help you review spatial flow, finishes, colours, lighting and furniture placement before major execution begins.
The timeline depends on property size, scope, material selections and site conditions. A detailed project schedule is prepared after consultation and design finalisation.
Share your property type, location, approximate size, current stage and preferred timeline. Our team will connect with you to understand the requirement and arrange the next consultation step.

Tell us a little about your property and design requirement. The RSID team will connect with you for a focused residential interior consultation.